
6 Jack-and-Jill Bathroom Design Ideas
Posted on November 5, 2026Jack-and-Jill bathrooms are a great solution for bathrooms that need to be shared between two people. These bathrooms have two entrances and are often between two bedrooms. If you are considering remodeling a shared bathroom between rooms or renovating your home to add one, here are a few Jack-and-Jill bathroom design ideas:
- Choose a double vanity.
- Add personalized storage.
- Include door locks.
- Get the right level of lighting.
- Get creative with the doors.
- Separate the shower and toilet.
1. Choose a Double Vanity
Designing a functional shared bathroom can be tricky, especially when it comes to families. To make things go much smoother during morning and evening routines, consider installing a double vanity or even separate vanities in your Jack-and-Jill bathroom. This gives the bathroom a lot more flexibility and creates a more symmetrical layout. Thinking about the layout and function of the bathroom is important as you choose the best vanity for your bathroom remodel.
Continuous Double Vanity
Due to the type of bathroom a Jack-and-Jill bathroom is, consider a continuous vanity that has two sinks, two mirrors, and plenty of counter space. To create a little separation between a double vanity, use a hutch cabinet in the middle of the countertop. Not only does this add more storage, but it creates a little bit of separation if you don’t have the space for separate vanities.
Separate Vanities
If you have space for it, two separate vanities can create even more separation in the bathroom. If two people will primarily use the Jack-and-Jill bathroom, consider separate vanities. This popular bathroom design trend can make it feel almost like they have their own side of the bathroom and less like a shared space.
2. Add Personalized Storage
Making sure there’s plenty of storage is one of the most important things to consider when remodeling your bathroom. Because Jack-and-Jill bathrooms are typically shared by at least two people, it’s necessary to keep things organized and clutter-free.
If there are separate vanities in the bathroom, this will offer more storage than a shared vanity. However, there are still other things you can do to maximize storage in a shared bathroom. A popular bathroom cabinet trend is to add some vertical cabinet storage to store bigger items like towels and toiletries, but also to simply hide things away.
Other ways to add plenty of storage include incorporating plenty of towel hooks near the vanity area and by the shower or bathtub. Use color-coordinated storage baskets or trays to go on shelves or in cabinets. Using color-coordinated items for each specific person makes it easy to identify their items and where their things go. These are also a few kid-friendly bathroom design ideas that help keep everything in its place!
3. Include Door Locks
Knowing what priorities you have for a bathroom remodel or addition is an essential bathroom remodeling tip. Privacy is really important in any bathroom, but even more so in a shared Jack-and-Jill bathroom. The bathroom doors need to have locks, but consider choosing locks that have privacy indicators. This easily lets the other person know if the bathroom is in use, ensuring privacy.
Even with privacy indicator locks, you need to have a system in place in order to prevent another person from being locked out. Choose locks with a pin release or similar mechanism that can be opened in case of an emergency or if someone forgets to unlock from the other side.
If you want an easier solution, look into smart lock solutions such as a synchronized locking system. This system works by locking both doors automatically when in use and unlocking both doors when one door is unlocked. This makes getting locked out of the bathroom nearly impossible.
4. Get the Right Level of Lighting
Having good bathroom lighting options is important for any bathroom. Keep in mind that you probably will need to increase the amount of light as the bathroom is shared. To get the proper amount of lighting, you probably will want to layer a lot of lighting in order to get just the right amount for any situation.
Make sure that your double vanity or separate vanities are well lit; consider using sconces to light the area around each mirror. This creates a cohesive look and makes sure that the countertop and mirror have plenty of lighting, and is one of the best ways to light a bathroom vanity. Use separate switches for each sconce and consider having a dimming feature for this lighting.
You also will want to account for different areas of the bathroom being lit at different times. Make sure you incorporate some shower lighting ideas, such as recessed lighting or spotlight lighting over the shower and the toilet. These lights can be controlled by different switches so that not every light needs to be turned on every time someone uses the bathroom. You should also have light switches by each door, so no one is tripping over things to get to a specific light switch.
5. Get Creative With the Doors
A typical Jack-and-Jill bathroom has a galley-style layout that opens to a bedroom on either side. However, depending on the design of your home, you might need to have angled or staggered doors. This can also help prevent open sightlines from the bathroom into the bedroom and vice versa, or from bedroom to bedroom through open doors of the bathroom. This can also help with privacy, which is important in a shared bathroom.
Consider an angled door layout that positions the doors at a diagonal rather than a straight partition wall. This can help create a much better flow from bedrooms into the bathroom and can help soften any hallway corners. It can also help free up space by utilizing corners.
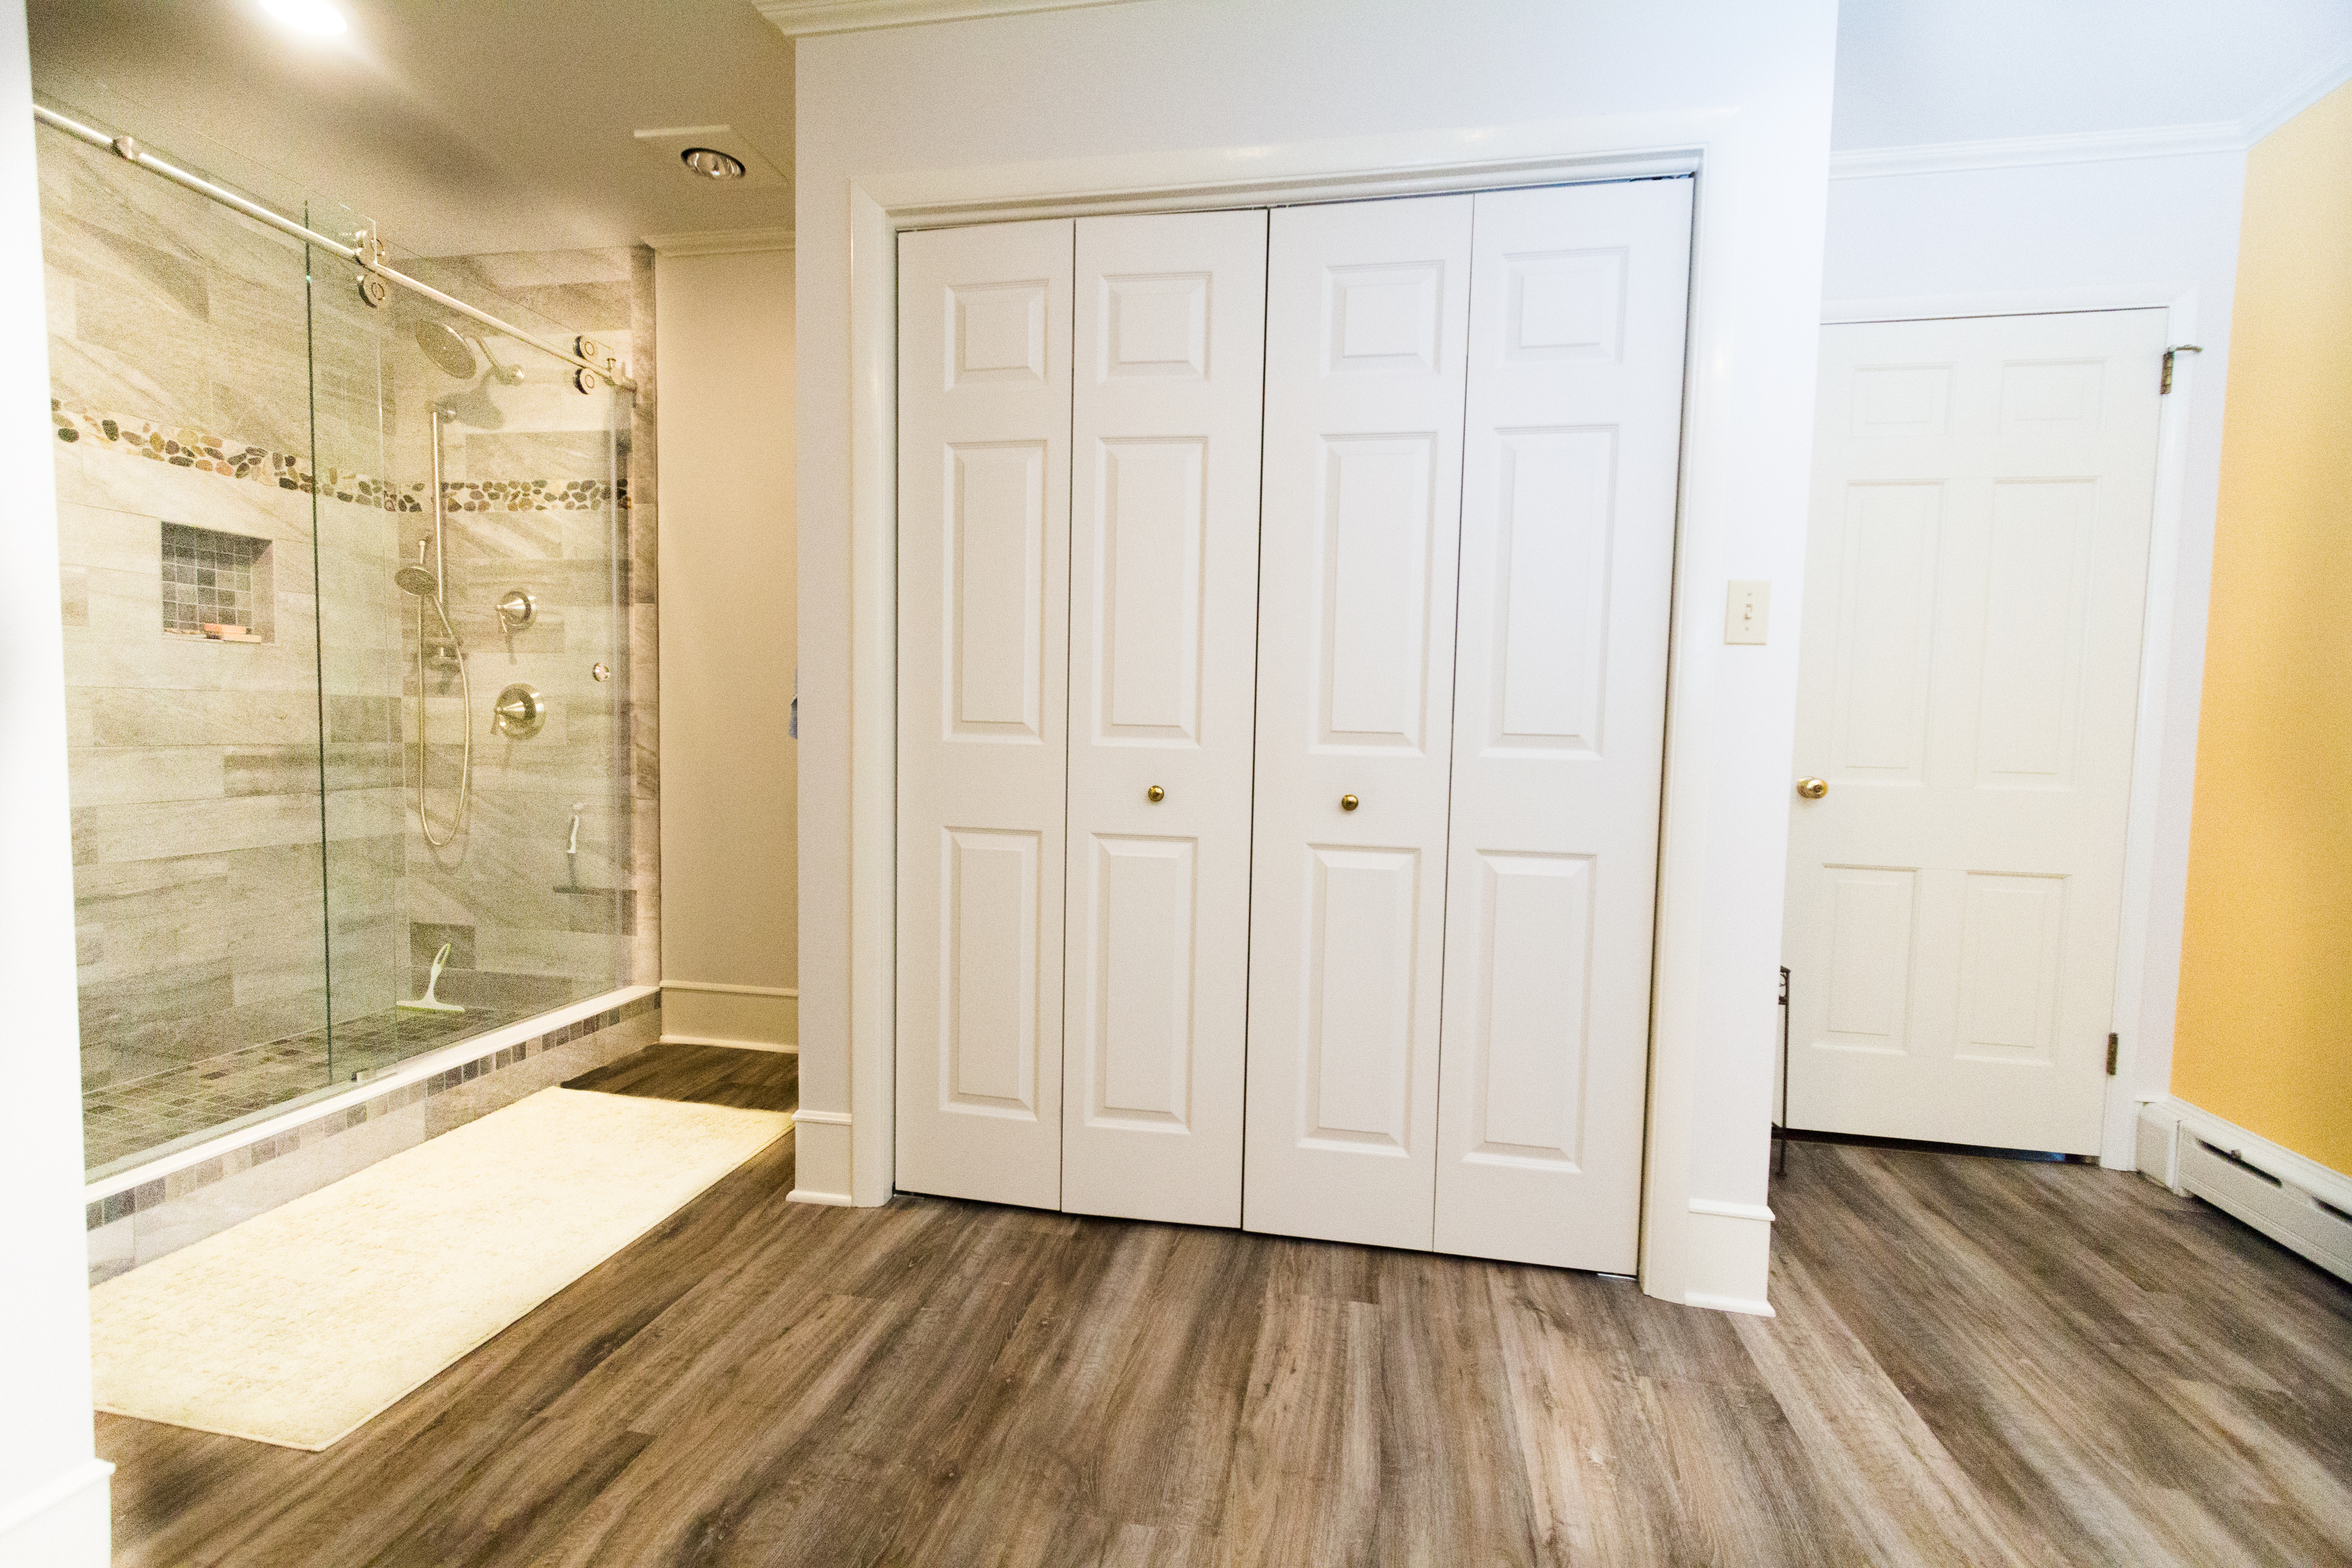
6. Separate the Shower and Toilet
To make the most of a Jack-and-Jill bathroom, consider separating certain elements of the bathroom. For example, enclose the shower and toilet in a separate room as a water closet or with partitions to create separation for each, so that vanities and important areas of the bathroom can be used at the same time, while still ensuring privacy. This is a popular home renovation trend, especially for families.
Another option is to install two toilets and give each its own small water closet. You can still enclose the shower separately so all important areas of the bathroom are useful even when two people are in it. One of the benefits of a bathroom remodel is getting to design a bathroom that works for you and your family.
These are just a few Jack-and-Jill bathroom design ideas. If you’re interested in a bathroom remodeling project, contact Zephyr Thomas at 717-399-4708 to start a free quote!